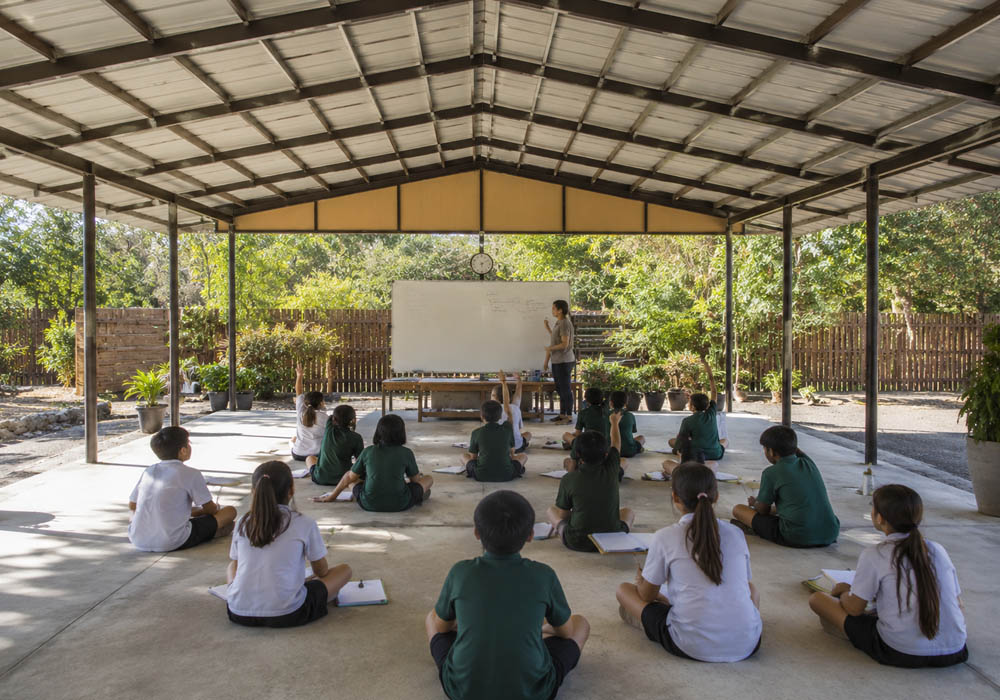
The Outdoor Area That Refuses to Sit Idle
Every school has that patch of ground that seems to have been assigned a mysterious job but never received the memo. It may be a bare corner beside the oval, an unused courtyard, or a slab of concrete that becomes scorching hot by lunchtime. A covered outdoor learning area can give that neglected space a proper purpose.
A COLA shed creates a sheltered setting that remains open, bright, and connected to the surrounding grounds. It can host a science lesson in the morning, a lunch crowd at midday, and a basketball game by afternoon. On some days, it may even become the most popular meeting place on campus, especially when the weather decides to behave like a moody theatre critic.
Unlike a small umbrella or temporary canopy, a permanent structure is planned around the site, the people using it, and the activities taking place beneath it. That makes the space more reliable and easier to integrate into everyday school life.
More Than a Roof Overhead
A COLA is not simply a roof supported by posts. It is an extension of the school’s usable floor area. The design can influence how students move, gather, play, learn, and interact.
An effective covered area may include enough room for:
- Group teaching and practical lessons
- Dining tables and casual seating
- Indoor style games in an open environment
- School performances and presentations
- Student clubs and creative activities
- Covered walkways between important facilities
- Sporting practice and recreation
- Community meetings outside school hours
The open sides help the structure feel spacious rather than boxed in. Students can enjoy fresh air and natural light while gaining protection from harsh sunlight and sudden showers. Teachers also gain an alternative setting for lessons when the classroom feels too cramped or the oval resembles a damp sponge.
Designing for Daily School Life
The best design begins with the activities that will happen beneath the roof. A structure intended for quiet outdoor lessons will have different needs from one used for volleyball, assemblies, and energetic lunchtime games.
Consider how many people may use the area at once. A space that seems generous when empty can become remarkably small when filled with tables, bags, sports equipment, wheelchairs, and a lively group of children who have just discovered the echo.
Circulation is equally important. Entrances should be easy to identify, and paths should allow people to move through the area without weaving around posts or furniture. The placement of columns, seating, storage, lighting, and access points should support natural movement rather than create an obstacle course.
The surrounding landscape also matters. Trees, gardens, play equipment, buildings, fences, and service lines can affect the available footprint. A detailed site assessment helps prevent unpleasant surprises once construction begins.
Comfort in Different Weather
Australia can deliver sunshine with the enthusiasm of a spotlight operator. It can also produce sudden rain, gusty winds, and weather that changes its mind halfway through lunchtime. A covered outdoor area should respond to these conditions rather than merely look attractive on a brochure.
Roof design influences shade, drainage, ventilation, and internal temperature. A suitable pitch helps rainwater move toward gutters and downpipes, reducing uncontrolled runoff around entrances and walkways. Roof orientation can also affect the amount of morning and afternoon sun reaching the space.
Open sides encourage airflow, which can make the area more comfortable on warm days. In locations exposed to driving rain or strong winds, partial enclosure may be useful. Gable infill, screening, or curtain style walls can provide added protection without turning the structure into a sealed building.
The goal is balance. Too little protection leaves users chasing shade like it owes them money. Too much enclosure may reduce airflow and make the space feel heavy. Site specific planning helps achieve a more comfortable result.
Steel That Can Handle Real Use
School facilities need to cope with constant activity. Balls may fly, furniture may move, and hundreds of people may pass through the area over the course of a week. A robust steel frame can provide the strength and durability required for this type of environment.
Galvanised components are commonly used because they offer resistance to corrosion in outdoor conditions. The frame, connections, roofing, and support elements should be selected and engineered as a complete system rather than treated as unrelated pieces of a giant metal puzzle.
Structural calculations take into account factors such as wind loads, roof weight, location, dimensions, and intended use. The result should be a stable structure designed for its particular site, not a generic arrangement dropped onto the nearest vacant patch.
Durability also involves the smaller details. Fasteners, flashings, gutters, drainage outlets, protective finishes, and connection points all contribute to long term performance. A roof may look simple from below, but it is quietly negotiating with sun, rain, dust, and wind every day.
Safety Starts With the Details
A public structure must be safe for a wide range of users, including young children, staff, visitors, athletes, and people with mobility requirements.
Column locations should be carefully considered so they do not interfere with games, pathways, or emergency movement. Edges, corners, brackets, and connections should be finished in a way that minimises unnecessary hazards. Surfaces beneath the structure should provide suitable traction and should not create trip points where water collects.
Drainage deserves special attention. A badly directed downpipe can turn a walkway into a miniature river system, complete with surprised pedestrians. Gutters and outlets should direct water away from busy areas and connect appropriately with the site’s drainage arrangements.
Lighting can improve visibility during early morning events, afternoon activities, and community use. Accessible paths, clear entrances, and sufficient circulation space also help ensure the area works for everyone rather than only for the fastest person carrying a football.
Making the Space Useful After the Bell
A well planned COLA can support more than the school timetable. It may become a community asset for weekend sports, local meetings, cultural events, training sessions, markets, and family gatherings.
This broader use can influence the design. Storage may be needed for tables, sports equipment, chairs, or portable stages. Power access can support presentations, lighting, sound equipment, and occasional events. Seating arrangements may need to change quickly from a lunch setup to an assembly layout.
Thinking about after hours use during the planning stage can prevent the structure from becoming a magnificent roof with nowhere to put a microphone.
Security and supervision should also be considered. Clear sightlines can help staff monitor activities, while suitable gates, lighting, and access arrangements may assist with controlled community use.
Choosing a Roof That Fits the Site
Roofing is both a practical and visual part of the structure. Colour can be selected to complement existing buildings, school branding, nearby sports facilities, or the surrounding landscape.
The finish should do more than look cheerful from a distance. It should be appropriate for outdoor exposure, resistant to weathering, and manageable from a maintenance perspective. Thermal performance may also be relevant, particularly in areas where large groups will gather during hot weather.
Space character can be affected by roof shape. An expansive design may suit a sports court or large assembly area, while a modest gable form may suit a typical school. The decision should complement the site rather than overpower it like an architectural peacock.
Planning the Project Without Guesswork
A COLA project usually involves more than choosing a size and pointing toward an empty field. Early planning may include a site survey, soil investigation, measurements, service checks, concept drawings, engineering, budget review, and approval requirements.
It is useful to identify the project’s priorities before detailed design begins. These may include:
- Maximum shade coverage
- Space for sports and recreation
- Dining or seating capacity
- Connection to existing buildings
- Accessibility and pedestrian movement
- Acoustic control for assemblies
- Drainage and stormwater management
- Lighting and electrical access
- Future changes to the school grounds
Budget planning should account for more than the frame and roof. Ground preparation, foundations, drainage, paving, lighting, furniture, approvals, and site works may all affect the final cost.
A clear project brief helps designers and builders understand what the school actually needs. It also reduces the risk of discovering halfway through construction that the intended basketball hoop has nowhere sensible to go.
Keeping the Covered Area in Good Shape
Permanent does not mean maintenance free. Regular inspections can help identify blocked gutters, damaged finishes, loose fittings, drainage problems, and wear around high traffic areas.
Leaf and debris should not accumulate in gutters, especially near huge trees. Water stains, peculiar rust, ponding, or leaks may require care. Keep structures’ undersides clean and check for fractures, unevenness, and slippery growth.
A simple maintenance schedule can keep minor issues from becoming expensive dramas. It also helps preserve the appearance of the facility, which matters when the structure is part of a busy school or community environment.
Frequently Asked Questions
Can a COLA be used for activities other than outdoor lessons?
Yes. A covered outdoor area can support assemblies, dining, sports, performances, recreation, clubs, community events, and informal gatherings. Its usefulness depends largely on the size, layout, height, flooring, lighting, and equipment included in the design.
Are COLA sheds suitable for sports courts?
They can be. Larger structures may cover basketball courts, multipurpose courts, play areas, and training spaces. Sports use may require greater clearance, specialised lighting, protective detailing, and additional screening against wind and rain.
Can side walls be added to an open COLA?
Yes. Partial walls, gable infill, screens, or curtain style systems can provide extra protection. The best option depends on the site exposure, ventilation needs, local weather, intended activities, and applicable requirements.
How long does a COLA shed last?
The service life depends on the quality of materials, engineering, installation, environmental exposure, drainage, and maintenance. A properly designed and maintained steel structure can provide durable service for many years.
Does a COLA require approval?
Approval requirements vary according to the location, structure size, site conditions, intended use, and local regulations. Planning and building requirements should be checked before work begins.
Can a COLA connect to an existing building?
In some projects, a covered area can be positioned beside or connected to existing facilities. The connection must account for roof levels, drainage, access, structural movement, fire considerations, and the relationship between the new and existing structures.
What surface works well beneath a COLA?
The appropriate surface depends on the activities planned. Options may include concrete, asphalt, synthetic sports surfacing, paving, rubberised materials, or other purpose selected finishes. Drainage, slip resistance, accessibility, maintenance, and impact performance should all be considered.