Replacing a bathtub with a shower can make a bathroom better suited to the way a household uses it every day. A well-planned tub to shower remodel can reduce the need to step over a high tub wall, open up visual space, and create room for features that support comfort and steadier movement.
The best results begin with practical planning, not fixture shopping. Consider who uses the room, how much space they need to move safely, what storage they reach for every day, and whether the design should remain workable if mobility needs change later.
Why Homeowners Make The Change
Many households shower far more often than they bathe, so a tub may take up valuable room without matching the daily routine. A shower can also make a compact bath feel less enclosed, especially when the new enclosure uses clear glass or an open layout. For people planning to remain in their homes long term, a lower entry may be easier to manage than climbing over a tub side. Still, if resale matters and this is the only full bathroom, keeping at least one bathtub elsewhere can be worth considering for households with young children or buyers who prefer one.
Check The Space Before Work Begins
Measure more than the tub opening. Record the existing tub footprint, doorway width, door swing, toilet clearance, vanity depth, and walking path through the room. Note where the drain, supply lines, outlets, exhaust fan, and switches are located. Before covering anything, inspect for soft flooring, staining, leaks, mold, or damaged framing. Those conditions should be corrected before new waterproofing and wall finishes are installed.
Make a list of each user’s needs. One person may want a quick, low-maintenance shower, while another may need seating, room for a walker, or space for a caregiver to assist. This list helps prevent a design that looks good on paper but feels restrictive in daily use.
Plan For Safer Daily Use
Safety works best when it is built into the layout rather than added as an afterthought. A low-threshold shower may reduce the step at the entrance, while a properly sloped floor and well-designed drain help direct water where it belongs. Practical bathroom fall-prevention guidance also emphasizes the value of secure support, uncluttered paths, and surfaces that provide a stable footing.
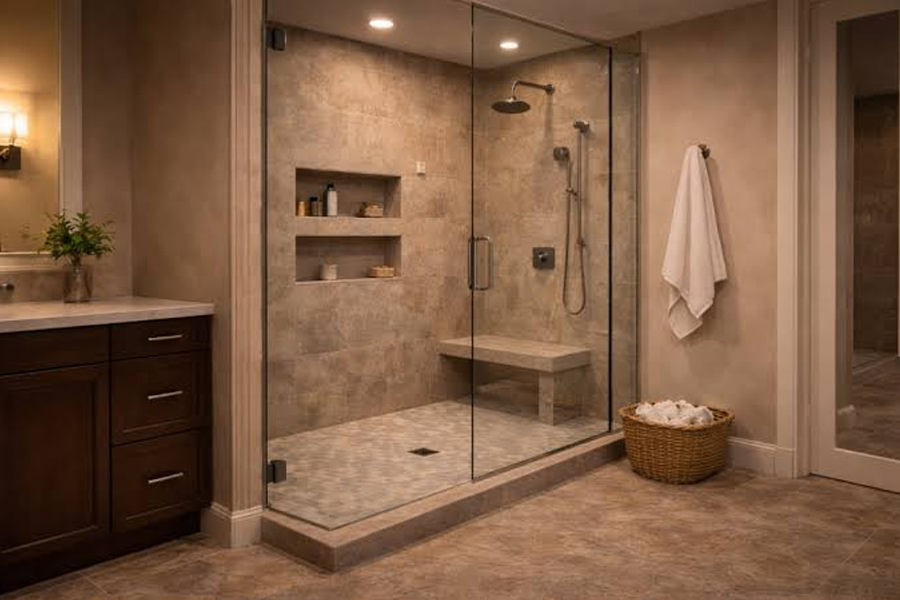
Photorealistic accessible bathroom with a newly converted low-threshold glass shower, grab bars, built-in bench, handheld showerhead, and neatly recessed storage, illuminated by warm golden-hour light from a nearby window with soft shadows and a calm, inviting atmosphere.
- Choose a textured, slip-resistant shower floor rather than relying on a loose bath mat.
- Install grab bars that are anchored to appropriate wall blocking or framing, not towel bars or suction accessories.
- Consider a built-in or fold-down seat when fatigue, balance, or assisted bathing is a concern.
- Use a handheld showerhead and place controls within reach before entering the water.
- Select temperature-limiting controls or anti-scald valves to help manage water temperature.
- Leave enough open floor area for the user, mobility equipment, or assistance when needed.
Choose A Shower Layout That Fits
A standard shower footprint can fit efficiently into the old tub location, while a wider layout may offer more comfortable turning and easier access. Corner showers can preserve space in some small bathrooms, but their angled entry and reduced interior width may not suit every user. Frameless doors, sliding doors, hinged doors, curtains, and open entries each affect access, cleaning, and splash control differently.
Curbless and open showers require particular attention to floor height, drainage, waterproofing, and the path water may take outside the enclosure. The right choice balances comfortable movement with reliable water containment and surfaces that are easy to clean.
Select Helpful Shower Features
Small details often determine whether a shower feels convenient. Put shampoo, soap, and razors in a recessed niche, corner shelf, or other storage feature that keeps bottles off the floor. Choose lever-style handles if grip strength is limited, and use visual contrast between walls, fixtures, and edges when better visibility would help. A bench should be sized for the available room so it supports the user without blocking movement.
Improve Lighting And Storage
Good lighting helps users see the shower threshold, wet floor, controls, and storage areas. Use even light near the vanity and shower entrance, and consider low-level night lighting for after-dark trips. Keep everyday toiletries between waist and shoulder height when possible. Wall-mounted or recessed storage can reduce bending while preserving clear floor space around the shower.
Compare Materials And Maintenance
Tile offers broad design flexibility, but grout lines require regular cleaning and should be maintained as recommended in the installation instructions. Acrylic and solid-surface wall systems generally have fewer joints, which can simplify routine wiping. The best material depends on budget, appearance, repair options, and willingness to maintain it. Regardless of the surface, careful installation and complete waterproofing behind the finished wall are essential.
Set A Budget And Timeline
Separate must-have features from cosmetic upgrades before requesting estimates. Include demolition, plumbing work, waterproofing, wall repair, fixtures, permits, debris removal, and final cleanup in the project scope. It is also sensible to reserve funds for conditions discovered behind walls or under flooring. Keeping the drain and water lines close to their present locations may simplify work, but safe access and proper drainage should remain the priority.
Modifying plumbing lines during a tub conversion requires careful assessment to ensure proper slope and wastewater drainage. Consulting a licensed plumber in Raleigh can help prevent unexpected leaks and ensure that updated pipe connections align with local building codes.
Ask for a written scope that identifies materials, responsibilities, payment timing, permit handling, inspections, and warranty terms. Timelines vary based on the condition of the room, material availability, plumbing changes, and any repairs found after demolition.
Avoid Common Planning Mistakes
- Removing the only bathtub without considering household needs or future resale plans.
- Selecting an attractive enclosure that leaves too little room to enter, turn, or dry off.
- Using a towel bar as though it were a structural grab bar.
- Adding a floating seat without confirming adequate wall support.
- Ignoring drainage requirements in a low-threshold shower.
- Placing controls deep inside the wet area.
- Storing daily products too low, creating extra bending and reaching.
- Prioritizing speed over waterproofing, ventilation, and repair of hidden damage.
How Bathroom Changes Can Support Independent Living
Bathroom modifications are most useful when they work together. Research on home modifications for aging in place supports a broader approach that considers the home environment alongside a person’s changing abilities. Lighting, stable surfaces, supportive hardware, clear circulation space, and accessible controls can each address different parts of the daily routine. For complex mobility or caregiving needs, input from a qualified contractor and an appropriate health professional can help shape a more individualized plan.
Common Questions
Can A Bathtub Be Replaced Without Moving The Plumbing?
Often, a shower can use the same plumbing area as the old tub. The final approach depends on the drain location, supply lines, subfloor condition, and selected shower system.
Is A Curbless Shower Safe For Every Bathroom?
Not automatically. It must be designed around proper slope, drainage, waterproofing, and the existing floor structure. A professional assessment can determine whether the room can support the planned approach.
Should A Shower Include A Bench?
A bench can be helpful for users experiencing fatigue, balance concerns, limited standing tolerance, or needing assisted bathing. It is not necessary for every shower, particularly when it would make the interior too crowded.
What Is The Best Shower Surface For Easy Cleaning?
Low-joint wall systems can reduce the amount of grout to clean, while tile can provide more design options. Installation quality, ventilation, and consistent care matter as much as the surface itself.
Final Planning Tips
Start with daily routines rather than appearance alone. Measure carefully before ordering materials, prioritize safe entry and stable footing, and ask direct questions about drainage, waterproofing, wall support, ventilation, cleanup, and warranty coverage. A thoughtful bathtub-to-shower conversion should make the room feel more comfortable now while remaining useful if needs change in the future.