Key Takeaways
- ZINTEX walk-in showers are designed for homeowners who want a more accessible, lower-maintenance bathing space.
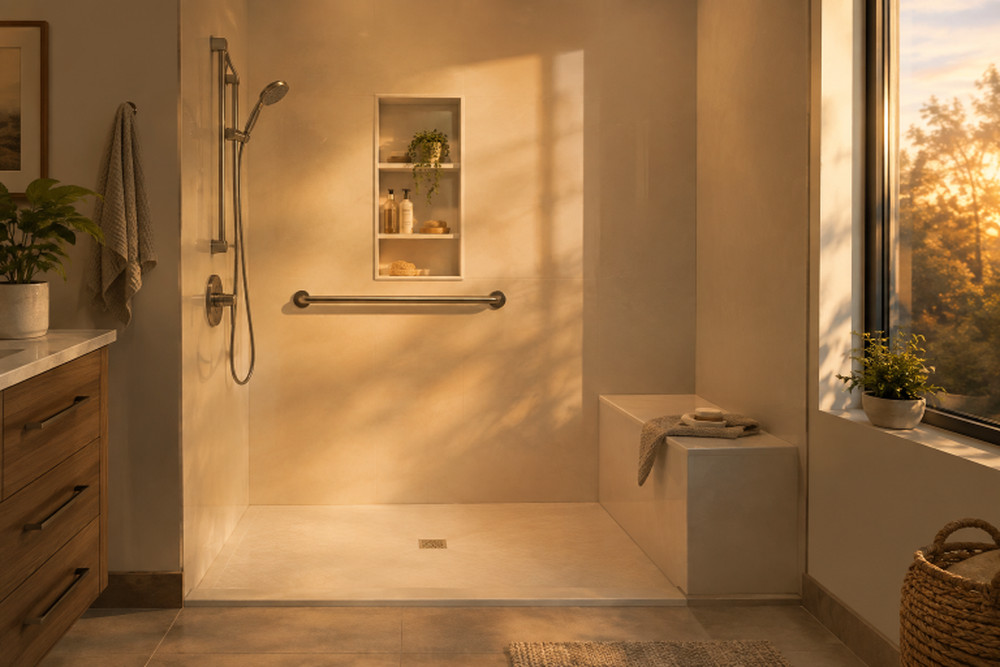
- Available features include low-threshold or curbless entry, slip-resistant shower pans, seating, grab bars, handheld showerheads, and integrated storage.
- Published pricing is organized into Standard, Intermediate, and Deluxe tiers, with final pricing based on the home and selected features.
- ZINTEX states that most walk-in shower installations are completed in one to three days.
- An in-home consultation helps determine whether the desired shower design fits the bathroom layout, budget, and mobility goals.
A bathroom update does not always require a full renovation. For homeowners requesting a remodel shower, ZINTEX offers professionally installed walk-in shower systems that can replace an aging bathtub or dated shower while prioritizing safer entry, easier cleaning, comfort, and design preferences.
Many projects can be planned around the existing bathroom footprint, helping avoid unnecessary changes to the rest of the room. ZINTEX describes its walk-in shower installations as customized systems with options for low-threshold or barrier-free entry, grout-free wall panels, seating, storage, fixtures, and glass enclosures.
The right solution depends on how the shower will be used every day. Some households want to eliminate the tall side of a traditional tub. Others need a place to sit while bathing, more secure support points, or wall materials without conventional tile grout lines.
A practical shower remodel should balance current needs with likely future needs. That means considering entry height, available floor space, cleaning routines, water containment, storage, fixture placement, and whether more than one person will use the shower.
Why Homeowners Request Walk-In Shower Remodels
A high tub wall can be inconvenient for anyone with limited balance, joint pain, an injury, or changing mobility. Bathroom safety is especially important for older adults. The CDC reports that more than 14 million adults aged 65 and older fall each year, making fall prevention a meaningful consideration when planning a bathroom upgrade.
Maintenance is another common reason to replace an older shower. Tile, grout, and caulk can require regular attention, while cluttered shower floors can make routine use less convenient. A walk-in shower can create a more open daily bathing area without requiring a homeowner to redesign the entire bathroom.
How ZINTEX Builds Safety Into a Walk-In Shower
Entry and Footing
ZINTEX offers low-threshold bases with a small lip as well as curbless, zero-entry bases that create a flush transition with the bathroom floor. The appropriate choice depends on the home’s structure, drainage requirements, mobility needs, and preference for water containment. Slip-resistant shower pans are also available to provide a more stable footing in wet environments.
Support and Comfort Features
Built-in benches, fold-down seats, and movable seating options can make showering more comfortable for people who cannot stand for long periods. Grab bars can be incorporated into the design to provide support when entering, exiting, or moving within the shower. A handheld showerhead can improve reach for seated users, caregivers, children, and when washing pets.
Not every accessible feature is right for every household. A low-threshold shower may be sufficient for one homeowner, while a fully barrier-free design may be a better fit for someone using a walker or wheelchair. An in-home evaluation is the best time to discuss those differences.
Walk-In Shower Options From ZINTEX
ZINTEX offers a coordinated shower system rather than a single fixed layout. Standard shower bases are typically 30 to 36 inches wide and 30 to 60 inches long, with larger or custom bases available for qualifying spaces.
- Wall systems: Partial-height, floor-to-ceiling, and ceiling-panel configurations are available. ZINTEX describes its acrylic and solid-surface wall options as grout-free.
- Enclosures: Homeowners may choose a shower rod, framed or semi-frameless glass, bypass doors, barn-style sliders, pivot doors, or a doorless entry when the layout supports it.
- Fixtures: Fixed, adjustable, rainfall, handheld, and dual showerhead configurations are available in finishes such as chrome, brushed nickel, bronze, and matte black.
- Accessories: Options include niches, shelves, benches, fold-down seats, grab bars, towel bars, robe hooks, and other coordinated hardware.
Walk-In Shower Versus a Traditional Tub
A walk-in shower is not automatically the best choice for every household. A bathtub can remain useful for families with young children or for people who enjoy soaking. However, a walk-in shower may better suit homeowners whose priority is simpler entry and exit, seated bathing, or a more open showering area.
- A walk-in shower can provide a low-threshold or curbless entry, while a tub-and-shower combination generally requires stepping over a taller tub wall.
- Walk-in shower seating and grab bars can be integrated into the design rather than added later as separate accessories.
- Grout-free wall systems can reduce the number of grout lines that need routine scrubbing.
- Glass, wall finishes, fixtures, and storage can be selected to create a more customized appearance.
How Much Does a ZINTEX Walk-In Shower Cost?
ZINTEX publishes three general pricing tiers for walk-in shower installations. Its Standard tier is listed at approximately $11,000 to $16,000 and includes a low-threshold base, wall system, standard fixture, and shower door, installation, and selected accessories. The Intermediate tier is listed at $16,000 to $20,000 and adds features such as premium wall colors, grab bars, a handheld showerhead, a glass enclosure, and foldable seating. The Deluxe tier is listed at $20,000 to $24,000 and includes additional premium fixtures, niches, body sprays or stream options, and upgraded enclosure choices.
The final cost can vary based on bathroom dimensions, plumbing conditions, wall materials, glass, fixtures, accessories, and any required structural or layout work. A written in-home quote is more useful than a general price range because it identifies what is included for the specific bathroom.
Installation Timeline and Consultation Process
ZINTEX states that most walk-in shower installations are completed in one to three days, with many projects taking one to two days. Tub-to-shower conversions are often completed in about two days, while substantial plumbing, structural upgrades, or layout changes can extend the schedule.
- In-home consultation: A specialist measures the bathroom and discusses layout, accessibility, appearance, and budget priorities.
- Professional installation: Certified crews handle demolition, plumbing, waterproofing, shower-pan setting, wall installation, fixtures, glass, and cleanup.
- Final walkthrough: The homeowner reviews the completed shower and receives warranty and support information.
Maintenance and Questions to Ask Before Approval
Grout-free, non-porous shower walls can simplify regular cleaning, but no shower is entirely maintenance-free. Wiping surfaces, using ventilation, keeping drains clear, and addressing leaks promptly remain important. Integrated shelves and niches can also keep bottles off the shower floor and make the space easier to organize.
Questions for the Consultation
- Can the shower use the existing footprint?
- Is a low-threshold or curbless base appropriate for this bathroom?
- Where should seating, grab bars, and storage be placed?
- What demolition, plumbing, waterproofing, glass, fixtures, and cleanup are included in the quote?
- How long will the bathroom be unavailable?
- What written warranty terms apply to the system and installation?
Conclusion
ZINTEX offers a focused option for homeowners looking to replace an outdated tub or shower with a walk-in design that emphasizes accessibility, low-maintenance materials, and personalized features. A detailed consultation can turn a general shower remodel request into a plan that fits the bathroom, the household’s routine, and long-term comfort goals.