When selecting a metal fabrication method, the project layout and installation conditions help determine the approach used. Prefabricated metalwork consists of components produced in advance for standard applications, and custom metal fabrication creates individual pieces for specific dimensions and design requirements. Here is more information on choosing between prefabricated and custom metal fabrication:
Account for Site Conditions
Existing structures determine whether standardized components fit the installation or if they require custom metal fabrication. Stair renovations require precise measurements; this helps verify they fit accurately and don’t have gaps between stairs. Curved balconies and complex staircases require fabrication that follows their unique dimensions and geometry.
Mounting surfaces also affect how railing systems attach to a structure. Top mounting applies to wood, side mounting suits balcony conditions, and core drilling provides an option for concrete or stone pavers. Core drilling uses diamond-tipped drill bits and anchoring grout to secure posts within the supporting surface. Some substrates require a specific attachment method, and custom fabrication can provide a closer fit than standardized components.
Identify Project Requirements
The type of project affects the form and physical needs of fabricated metalwork. Fabricators construct railings for various structures, such as:
- Stairs
- Balconies
- Decks
- Terraces
- Interior spaces
Fences and gates address security, and structural welding supports reinforcement, additions, renovations, and new structural elements. Existing stairs and structures may require careful review before fabrication begins. Staircase renovation work includes on-site assessments that check measurements and structural conditions.
Irregular angles or unusual widths can make standard railing designs unsuitable for the layout. Floating staircases require advanced engineering techniques to provide support while maintaining an open appearance. Spiral staircases need tightly curved railings, and fabricators install them to follow the curved geometry. Commercial and community stair projects require attention to building codes, durability, and safety for repeated public use.
Review Railing Materials
Material selection influences how well metalwork suits its intended application and surrounding environment. Each material requires specific approaches to cutting, bending, welding, and surface treatment. Staircase and railing projects use several material options, including:
- Wrought iron
- Aluminum
- Stainless steel
- Bronze
- Glass
Wrought iron suits decorative railing work and supports intricate detailing through custom fabrication. Aluminum provides a strong, lightweight, corrosion-resistant option that is suitable for both interior and exterior railings. Stainless steel provides strength and corrosion resistance, and glass creates open sightlines within railing systems. Finishing options include powder coating, galvanization, and specialized painting.
Compare Design Flexibility
Design requirements affect how a railing looks and fits its surroundings. Iron railings can have traditional or decorative details, and cable railings give a sleek, modern look. Custom railing work also includes design sketches before fabrication begins. Complex architectural features may require shop drawings for review before the metal is fabricated; these drawings provide a reference for the final railing design.
Explore Metal Fabrication Services
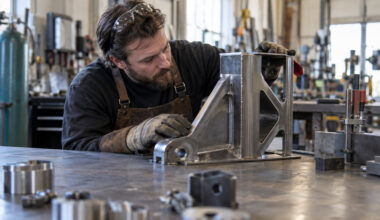
Custom fabrication suits projects with unusual shapes or site conditions, while prefabricated components work well for applications with standard dimensions. Professional metal fabrication services include custom railings, staircases, structural welding, gates, and other metalwork elements. Fabrication details are reviewed before production; this helps align the finished metalwork with the planned design. Speak with a fabrication company today about custom metalwork needs.