Key Takeaways
- Plan around household routines before choosing finishes.
- Set the scope, budget, and priorities before demolition starts.
- Give equal attention to layout, storage, lighting, ventilation, and electrical needs.
- Confirm permit responsibilities and compare written contractor scopes carefully.
- Create a complete plan, even when work will be completed in phases.
Planning a Sacramento kitchen remodel begins with daily life, not with a cabinet color or a social media trend. Whether the home is a mid-century ranch in Arden-Arcade, a newer property in Natomas, or a compact bungalow near Midtown, the best kitchen is one that supports how the household cooks, stores groceries, gathers, and cleans up.
Homeowners who want help coordinating design and construction can review Solid Construction & Design, a Sacramento-area kitchen remodeling contractor whose service page covers cabinetry, countertops, 3D kitchen design, permits, plans, and installation. That start-to-finish focus is useful for projects in Sacramento and nearby communities where layout changes, material selections, and inspection scheduling need to work together.
Start With Function, Not Trend Chasing
A polished kitchen can still be frustrating when it lacks counter space, blocks traffic, or forces one person to unload the dishwasher while another is trying to cook. Begin by identifying what happens in the room on a normal weekday and on a busy weekend. A family may need a homework spot, a coffee station, accessible snack storage, and room for several people to prepare meals at once. Those needs should shape the design more than a single popular finish.
Define What the Kitchen Must Do
Write down what works now and what causes daily friction. Consider whether cabinets are difficult to reach, whether the sink location creates a bottleneck, or whether small appliances permanently occupy the counter. Also think ahead: Will children, guests, pets, or aging relatives need easier access and wider circulation?
Questions to Ask Before Designing
- Which parts of the current layout are worth keeping?
- What creates the most wasted time or clutter?
- Which appliances must remain, and which will be replaced?
- How often does the household entertain or cook large meals?
- Is the home a short-term stop or a place to enjoy for many years?
Choose the Right Remodel Scope
A cosmetic update may include paint, hardware, a backsplash, lighting, or appliances. A partial remodel can involve cabinets, counters, flooring, fixtures, and improved storage without relocating any utilities. A full remodel may change walls, appliance locations, plumbing, electrical service, ventilation, and finishes. Each step up in scope can affect the schedule, budget, permits, and number of trades involved.
Build a Layout Around Work Zones
Instead of relying only on the traditional work triangle, organize the room into zones. Keep food storage near the refrigerator and pantry, place preparation space where ingredients can be unloaded and chopped, and store everyday dishes close to the dishwasher. Leave enough clearance for cabinet doors, drawers, and appliance doors to open without blocking a walkway.
- Galley kitchens can be efficient in narrow Sacramento homes but need careful aisle planning.
- L-shaped kitchens suit many open living areas and can leave room for a dining table or island.
- U-shaped kitchens offer generous counter and cabinet space when the center remains comfortable to move through.
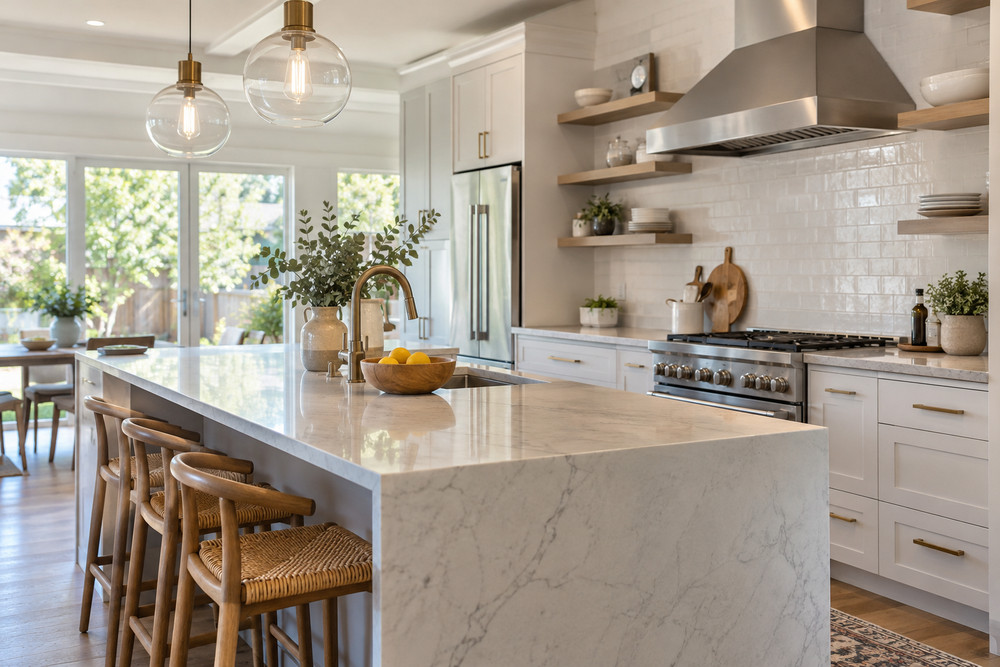
- Islands can add seating, storage, and prep space, but only when they do not interrupt circulation.
- One-wall kitchens can work well in smaller or open-plan homes when tall storage is planned thoughtfully.
Plan Storage Before Cabinet Colors
Attractive cabinets do not solve a storage problem by themselves. Match storage to the items used most often: deep drawers for pots and pans, tray dividers near the oven, pullouts for spices and oils, and dedicated bins for trash and recycling. A pantry wall or tall cabinet system can reduce countertop clutter. In corners, choose hardware that is easy to reach and simple to maintain rather than selecting a complicated feature that will go unused.
Select Materials for Sacramento Living
Choose materials based on appearance, upkeep, and cooking habits. For cabinets, compare construction, hardware, finish durability, style, and warranty. For countertops, assess stain and heat resistance, seams, edges, and care; follow product instructions, since quartz, stone, porcelain, and solid surface require different maintenance. For floors and backsplashes, prioritize easy cleaning, slip resistance, and smooth transitions to adjacent rooms. In kitchens with strong afternoon sun, check samples in the room before choosing colors.
Make Lighting and Ventilation Core Features
Use layered lighting: ambient light for the room, task light over counters and the sink, and accent light for shelves or architectural details. This approach helps reduce shadows where food is prepared. Plan outlets for mixers, coffee equipment, charging, and other regularly used items before the walls are closed.
Ventilation deserves the same early attention as cabinetry. Cooking produces heat, moisture, odors, and airborne particles, so the range hood, duct route, noise level, and any applicable makeup-air requirements should be reviewed before cabinet orders are placed. The EPA guidance on remodeling and indoor air quality explains why controlling pollutants and moisture during a renovation matters.
Review Permits, Budget, and Construction Logistics
Permit requirements vary by project and jurisdiction. Moving walls, plumbing, electrical systems, ventilation, or appliance connections may require review and inspections. Before demolition, clarify who prepares plans, applies for permits, schedules inspections, and retains final records. Sacramento homeowners can check the City’s kitchen and bathroom remodel forms for current application details.
Budget separately for design, demolition, disposal, cabinetry, counters, backsplash, appliances, plumbing, electrical, ventilation, flooring, paint, permits, and contingency. Compare estimates line by line: similar totals may reflect different labor assumptions, material allowances, exclusions, warranties, and change-order policies.
Prepare for Life During Construction
Set up a temporary kitchen before work begins. A microwave, compact refrigerator, coffee maker, basic dish tub, and portable induction burner can cover many daily needs. Move food, dishes, and small appliances away from the work area, and ask how dust control, pets, parking, water shutoffs, and access to the home will be handled.
Questions to Ask Before Signing a Contract
- What is included in the written scope and what is excluded?
- Which products and allowances are included?
- Who handles permits, inspections, and subcontractor coordination?
- How are unexpected conditions and change orders approved?
- Who supervises the work and communicates schedule updates?
- What labor and product warranties apply?
Conclusion: Design for Everyday Sacramento Life
A successful Sacramento kitchen remodel does not need to follow every current trend. It should make cooking, cleanup, storage, and gathering easier for the people who use it. With a clear scope, practical layout, durable material choices, planned ventilation, a realistic budget, and careful contractor comparison, homeowners can create a kitchen that remains useful long after construction is complete.