Key Takeaways
- A successful lake home supports everyday life in winter, spring, summer, and fall.
- Lot conditions, drainage, sunlight, shoreline rules, and access should shape the design early.
- Thoughtful layouts improve storage, comfort, energy performance, and connections to the outdoors.
- Early decisions about site work, materials, and priorities can help prevent expensive revisions later.
- Local shoreland requirements should be reviewed before plans are finalized.
A Minnesota lake home should feel as useful during a snowy February morning as it does on a busy July weekend. That starts with a plan that reflects how the household actually lives, not simply a list of rooms or a favorite exterior style.
For homeowners who want guidance from first ideas through construction, Dotty Brothers Construction offers a custom home building process centered on planning, design, and construction. The Minnesota builder serves the Brainerd Lakes Area and surrounding central Minnesota communities, bringing local experience with year-round homes and lake-focused properties to complex site and lifestyle decisions.
Start With How the Home Will Be Used
Before choosing square footage, define the home’s role. A full-time residence may need a dedicated office, generous pantry, laundry space, and reliable winter entry. A weekend retreat may prioritize guest sleeping areas, open gathering rooms, and low-maintenance finishes. A multigenerational home may need flexible bedrooms, wider circulation paths, and spaces where different age groups can relax without competing for the same room.
Ask practical questions early: How many people will stay during peak season? Will anyone work remotely? Is winter access essential? Where will boats, life jackets, fishing gear, bicycles, skis, and wet boots go? The answers should influence the floor plan, storage plan, and garage size.
Study the Lot Before Drawing the Floor Plan
The land should lead the design. Review the parcel’s slope, tree cover, driveway approach, drainage patterns, lake views, utility access, soil conditions, and likely building area. A sloped site may suit a walk-out lower level, while a narrow lot may call for a compact footprint or a carefully stacked layout.
It is wise to check zoning, permitted uses, setbacks, utilities, septic needs, and site constraints before committing to a final plan. The University of Minnesota Extension advises owners to check zoning before buying and discuss permit requirements with local offices early in the process.
Photorealistic editorial image of a modern four-season Minnesota lake home on a wooded lakeside lot, viewed from the shoreline with the home, natural vegetation, and calm water visible; clean composition, controlled morning light, neutral tones, minimal visual clutter, polished commercial architecture photography.
Frame the Home Around Light and Views
Place main gathering spaces where they can enjoy water views, while locating bedrooms and work areas where they can remain quieter. Consider when sunlight reaches each side of the home. Morning light may be ideal for a kitchen or breakfast area, while afternoon exposure can guide deck, patio, and shade-planning decisions.
Large windows can make a lake home feel connected to its setting, but they need careful placement. High-quality windows, insulation, overhangs, and window coverings can help manage comfort, privacy, and glare.
Build In Comfort for Minnesota Winters
Four-season comfort depends on a well-designed building envelope, including insulation, air sealing, efficient windows, and heating equipment sized for the home. A covered entry and a short route from garage to house also make winter routines easier.
A hardworking mudroom is especially valuable. Include durable flooring, hooks, boot trays, closed storage, and a place to dry wet outerwear. Depending on the home and site, features such as radiant-floor heat, a fireplace, backup power, or conditioned storage may add useful comfort and resilience.
Plan for Summer Without Sacrificing the Rest of the Year
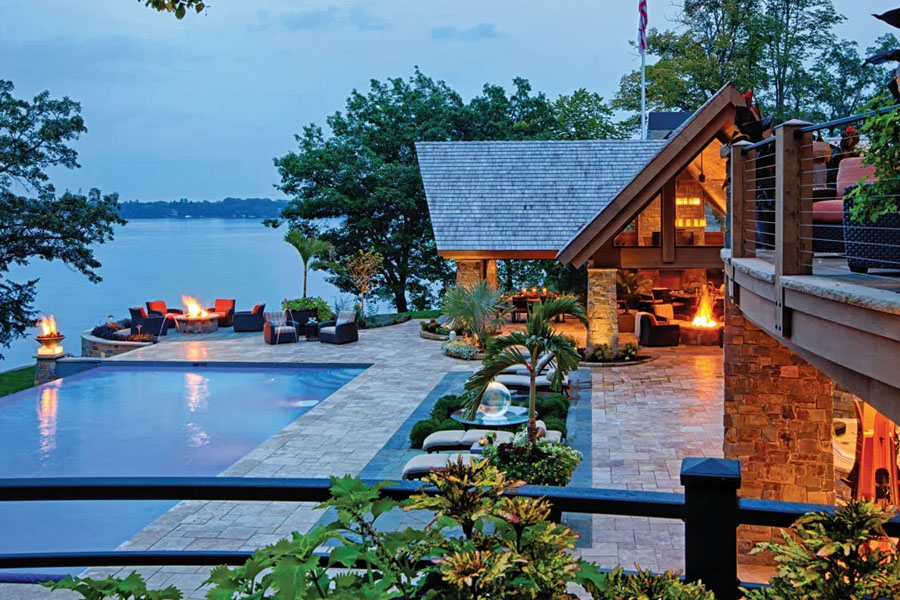
Outdoor spaces work best when they connect naturally to the kitchen, dining area, mudroom, or lower-level recreation room. A screened porch can provide a protected place to eat and relax, while a shaded deck or patio can support larger gatherings. Create separate zones for entertaining, grilling, reading, and watching the water so the exterior feels useful even when the home is full.
Choose finishes that tolerate wet towels, sandy feet, pets, and frequent guests. Easy-to-clean flooring and durable entry surfaces can reduce stress during the busiest lake days.
Respect Shoreland Rules and Water Quality
Lakefront projects can involve limits on setbacks, structure height, vegetation removal, impervious surfaces, grading, and work near slopes or wetlands. Rules are administered locally, so homeowners should confirm the applicable county, city, or township requirements for their individual parcel.
Natural shoreline vegetation can help hold soil, slow runoff, and filter nutrients before they reach the water. Minnesota property owners can review shoreland guidance for property owners for an overview of setbacks, vegetation, land disturbance, and questions to bring to local zoning staff.
Choose Materials and Storage for Lake Life
Select exterior and interior materials based on exposure to snow, rain, ice, sunlight, moisture, and changing temperatures. Low-maintenance siding, durable roofing, weather-ready doors, composite decking, and moisture-resistant flooring can be practical options when they fit the home’s budget and design goals.
Storage deserves the same attention as bedrooms and bathrooms. Plan zones for water-sport equipment, fishing supplies, snow gear, firewood, outdoor furniture, and seasonal decorations. Built-in benches, tall mudroom cabinets, gear closets, basement storage, and an oversized garage can keep finished spaces clearer and make packing for the lake easier.
Create a Clear Building Process and Budget
A well-organized project typically moves through vision and budget planning, lot review, concept design, engineering and permits, selections and pricing, construction, and final walk-through. Regular updates and documented decisions help everyone understand priorities, responsibilities, and changes.
Build a budget that separates construction, design, permits, site work, utilities, landscaping, furnishings, and contingency funds. Excavation, retaining walls, specialty windows, utility connections, and shoreline-related work can affect costs, so price major choices before approving final plans. Identify must-have features first, then set aside lower-priority additions that can be completed later.
Common Questions About Four-Season Lake Homes
Can a seasonal cabin become a year-round home?
Possibly, but the structure, insulation, heating, plumbing, access, and local requirements should be evaluated before making that decision.
What rooms matter most?
A durable mudroom, flexible gathering area, practical storage, comfortable bedrooms, and well-connected outdoor spaces are common priorities.
How can a small lot feel larger?
Use a compact footprint, strong indoor-outdoor connections, built-in storage, and view-oriented rooms instead of unnecessary hallways and isolated spaces.
Final Planning Checklist
- Confirm zoning, setbacks, access, utilities, and drainage conditions.
- Map views, sunlight, wind exposure, and outdoor living areas.
- Define year-round needs before finalizing the floor plan.
- Plan storage and mudroom functions early.
- Choose durable materials suited to the site and climate.
- Maintain a realistic budget with a contingency reserve.
Thoughtful planning helps a Minnesota lake home respond to the land, protect the shoreline, and support the way people live in every season. When the site, layout, materials, budget, and permitting needs are considered together, the finished home can remain beautiful and practical for years to come.