A commercial building may look impressive above ground, with polished windows, tall entrances, and enough parking spaces to make a shopping cart feel important. Yet the real work begins below the surface. Hidden beneath floors, walls, machinery, and busy hallways, the foundation carries the enormous responsibility of keeping the entire structure steady.
A strong commercial foundation does more than hold concrete in place. It transfers weight into the ground, resists movement, manages moisture, and helps the building remain level through years of use. Without careful planning, even the most beautiful building can develop problems that are far less charming than its grand opening photos.
Why Commercial Foundations Face Serious Pressure
Commercial structures stress constantly. Office towers have numerous stories with furniture, equipment, personnel, and overstuffed filing cabinets. Warehouses accommodate forklifts, shelves, stacked merchandise, and large delivery trucks. Retail structures manage crowds, displays, refrigerators, signs, and machinery.
The foundation must distribute all of these loads safely. It also needs to deal with forces that are less obvious, including wind, temperature changes, vibrations, and soil movement. A structure may appear perfectly still, but the ground beneath it can expand, shrink, settle, or become saturated after heavy rainfall.
This is why commercial foundations are designed for more than the building’s empty weight. Engineers consider how the property will function every day. A distribution center with constantly moving trucks has different demands than a small medical office. Treating both projects as identical would be like giving a bicycle helmet to a rhinoceros and calling the safety plan complete.
Investigating the Ground Before Breaking Ground
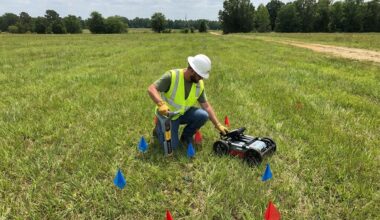
The first major foundation decision often begins long before excavation. A detailed site investigation reveals what lies beneath the proposed building. Soil may look uniform from the surface, but underground conditions can change dramatically across a single property.
Geotechnical testing recognizes clay, sand, gravel, fill, bedrock, and organic layers. Each kind reacts differently under pressure. Dense gravel may sustain better than loose fill, which may compress. Concrete and structural connections are stressed by expansive clay’s swelling and shrinking.
Testing may also reveal groundwater levels and possible drainage concerns. If water sits near the planned foundation, the design may require additional waterproofing, drainage infrastructure, or a different excavation strategy. Discovering this information early is far less painful than finding it after the basement has become an indoor pond.
A proper investigation gives engineers practical information for choosing foundation depth, footing dimensions, reinforcement requirements, and soil improvement methods. It also helps contractors plan excavation safely and reduce surprises once construction begins.
Matching the Foundation to the Building
There is no universal foundation solution for every commercial property. The correct system depends on the structure’s size, weight, layout, location, and purpose.
Shallow foundations may be suitable where strong soil exists close to the surface. These systems can include spread footings, strip footings, and thick foundation slabs. They distribute structural loads across a broad area of soil.
Deep foundations may be necessary when surface soil lacks sufficient strength. Piles or drilled shafts can transfer loads to stronger soil layers or bedrock farther below. This approach is often used for taller structures, heavy industrial facilities, or sites with challenging ground conditions.
Foundations may comprise grade beams, retaining walls, elevator pits, equipment pads, and specific support zones. Each part serves a purpose. An equipment pad for vibrating machines may need a different slab than an office corridor slab.
The foundation layout must coordinate with plumbing, electrical systems, loading areas, expansion joints, and structural columns. Good design leaves room for these elements instead of forcing every trade to improvise later with the construction equivalent of a game of Tetris.
Designing for Movement and Settlement
Some amount of soil settlement is natural after a building is constructed. The goal is to control it and keep it reasonably uniform. Uneven settlement is the more serious concern because one section of a building may sink more than another.
Uneven movement can lead to sloping floors, cracked walls, sticking doors, damaged utility connections, and gaps around windows. In severe cases, it may affect the building’s structural performance. Proper soil evaluation and foundation design reduce these risks by accounting for expected ground behavior.
Engineers may recommend compacting existing soil, replacing unsuitable material, using engineered fill, or installing a deeper support system. Reinforcement within concrete also helps the foundation handle tension and bending forces. While concrete performs wonderfully under compression, it appreciates a little steel assistance when conditions become demanding.
Control joints and movement joints can help manage cracking by giving concrete planned locations where small changes can occur. These details do not make a foundation invincible, but they help ensure that ordinary movement does not turn into an unpredictable fracture festival.
Protecting Concrete During Installation
Concrete quality depends on much more than the ingredients listed on a delivery ticket. The mixture must be appropriate for the project, placed without unnecessary delays, consolidated correctly, and protected while it gains strength.
Temperature impacts concrete placing and cure. Extreme cold can delay strength growth, whereas heat can quickly evaporate moisture. To maintain conditions, contractors may need protective covers, temperature controls, curing ingredients, or scheduling adjustments.
Reinforcement must be positioned accurately within the forms. If steel bars shift too close to the surface, they may not provide the intended structural support and could become vulnerable to corrosion. If concrete is not properly consolidated, air pockets can remain inside the placement, creating weak areas that do not belong in a building expected to host thousands of people and several very determined delivery trucks.
Curing is equally important. Fresh concrete needs time and suitable moisture conditions to develop strength. Rushing this stage can reduce durability, increase shrinkage, and create premature cracking. Patience may be difficult on a busy construction site, but concrete does not respond well to being hurried.
Keeping Water Away From the Structure
Moisture management should be treated as a central foundation feature, not a decorative extra. Water can weaken surrounding soil, carry chemicals into concrete, encourage corrosion, and create unpleasant indoor humidity.
A complete drainage approach may include perimeter drains, drainage rock, sump systems, waterproof membranes, protective coatings, and carefully planned surface grading. The finished site should direct rainfall away from the building rather than inviting it to gather beside the foundation like a loyal but troublesome pet.
Below grade walls require special attention because they face constant contact with surrounding soil and possible groundwater. Waterproofing systems must be installed on clean, properly prepared surfaces, and joints or penetrations must be sealed carefully. A tiny opening around a pipe can become a surprisingly ambitious entrance for moisture.
Roof drainage important. Downspouts should release water away from the foundation, and paved surfaces should be designed to prevent runoff along external walls. Building a foundation drainage plan without considering the roof is like wearing a raincoat under a waterfall.
Coordinating Construction Quality
Even an excellent design can fail to perform if construction practices are careless. Accurate layout is essential because small positioning errors can affect columns, walls, anchor bolts, mechanical rooms, and the alignment of the entire building.
Inspections should occur at important stages, including excavation, soil preparation, reinforcement placement, formwork, concrete placement, waterproofing, and backfilling. These checks provide opportunities to correct issues while they are still accessible. Once walls are buried, repairs become slower, more expensive, and considerably less pleasant.
Backfilling needs extra attention. Heavy equipment should not push earth against foundation walls before concrete hardens. To reduce settlement, backfill should be layered and compacted. Careless backfilling can stress walls or leave spaces that become problems.
Engineers, contractors, inspectors, and subcontractors should communicate to improve quality. Foundation work has many interconnected details, and misinterpretation might cause difficulties elsewhere. Instead of writing an underground mystery novel, a well-coordinated endeavor keeps everyone on track.
Planning for Long Term Maintenance
A durable foundation benefits from continued observation after construction is complete. Building owners and facility managers should watch for signs such as new cracks, water intrusion, uneven floors, sticking doors, or gaps around structural and exterior elements.
Not every crack signals a major failure. Concrete can develop small shrinkage cracks as it ages. However, changes in crack width, length, location, or moisture should be documented and evaluated. Patterns matter. A single hairline mark may be ordinary, while several growing cracks accompanied by floor movement deserve prompt attention.
Clear drainage systems and downspouts should keep water away from the structure. Waterproofing exposed areas must prevent damage during landscaping, utility work, and renovations. A foundation appreciates sensible upkeep but not daily accolades.
Frequently Asked Questions
How long can a commercial foundation last?
A properly designed and constructed commercial foundation can serve for many decades. Its lifespan depends on soil conditions, concrete quality, drainage, environmental exposure, building use, and maintenance. Poor water control or uncontrolled soil movement can shorten that service life.
What is the biggest threat to a commercial foundation?
Water and uneven soil movement are among the most common threats. Water can erode soil, increase pressure against walls, and contribute to corrosion. Expansive or poorly compacted soil can shift beneath the structure and create uneven settlement.
Can an existing commercial foundation be strengthened?
In some cases, yes. Options may include underpinning, added reinforcement, crack repair, drainage improvements, soil stabilization, or support using deep foundation elements. The appropriate method depends on the cause and severity of the problem, so evaluation should come before repair work.
Why is curing important for concrete foundations?
Curing allows concrete to develop strength and resist cracking. If concrete dries too quickly or experiences unsuitable temperatures during early development, its durability and structural performance may be reduced.
Does every commercial building need a deep foundation?
No. Deep foundations are used when surface soil cannot safely support the planned loads or when site conditions make deeper support more practical. Buildings on strong, stable near-surface soil may be well suited to shallow foundation systems.
What signs may indicate foundation movement?
Possible warning signs include widening cracks, sloped floors, doors that suddenly bind, separated wall joints, water entering below grade, and gaps around windows or exterior walls. These signs should be documented and assessed rather than ignored.